The Works of Andrea Palladio: Villas, Buildings and the Treatise
The works of Andrea Palladio (1508–1580): the Venetian villas, the Basilica Palladiana, the Teatro Olimpico, the Venice churches and his treatise.
Andrea Palladio (Padua 1508 – Vicenza 1580), was an Italian architect with three major families of work: country villas designed for the Venetian aristocracy; public and religious buildings in Vicenza and Venice; and a treatise which allowed his design language to be transmitted throughout Europe. A self-taught architect, Palladio initially studied as a stonemason before studying on the remains of Roman ruins. Unlike other architects of this period, Palladio's work was not just building homes but creating a method or approach for design that included symmetry, mathematical proportions, and applying the front of a classical temple to the home — thus allowing us to continue calling it “Palladianism” today. This guide provides readers with Palladio’s most important works including their location, significance, and importance.
In brief
- Andrea Palladio (1508–1580) worked mainly between Vicenza, the Veneto countryside and Venice.
- The villas: La Rotonda, Villa Barbaro, Villa Emo, La Malcontenta (Villa Foscari).
- The public buildings and churches: the Basilica Palladiana and the Teatro Olimpico in Vicenza, San Giorgio Maggiore and Il Redentore in Venice.
- The treatise: The Four Books of Architecture, published in Venice in 1570.
- Vicenza and twenty-four Palladian villas have been a UNESCO World Heritage Site since 1994–1996.
The villas: the invention of the Venetian villa
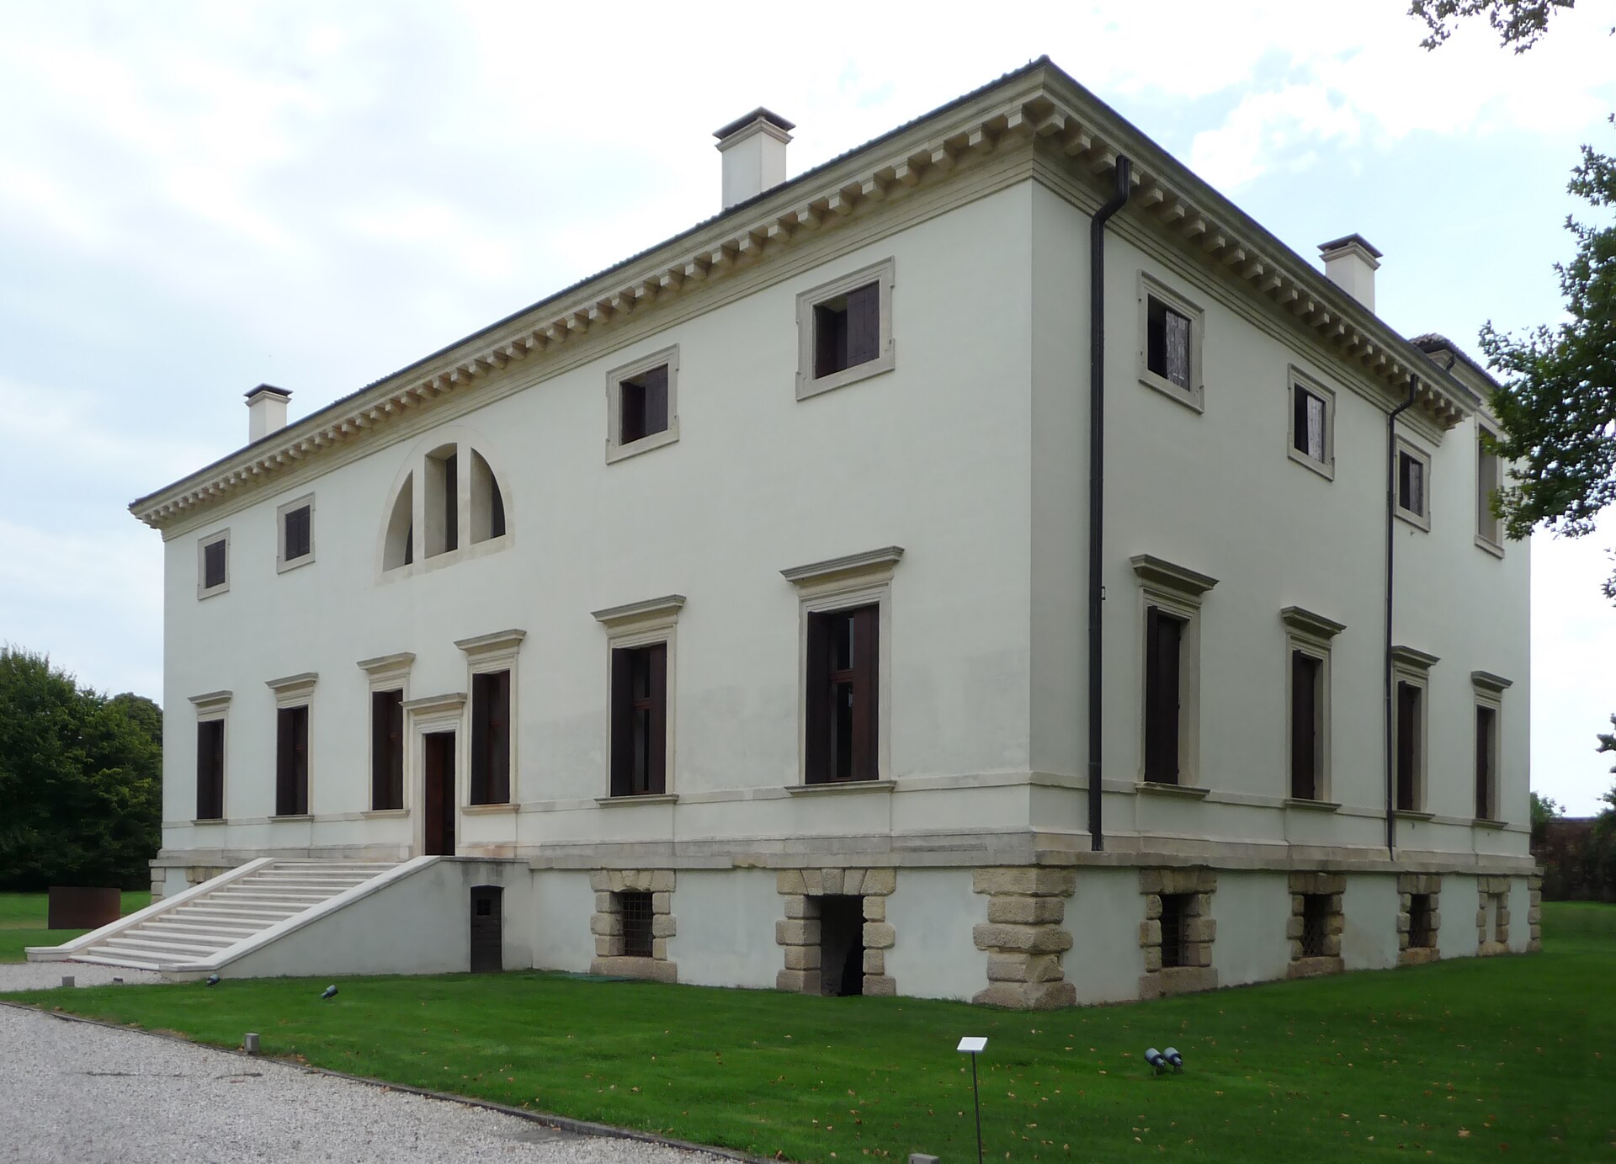
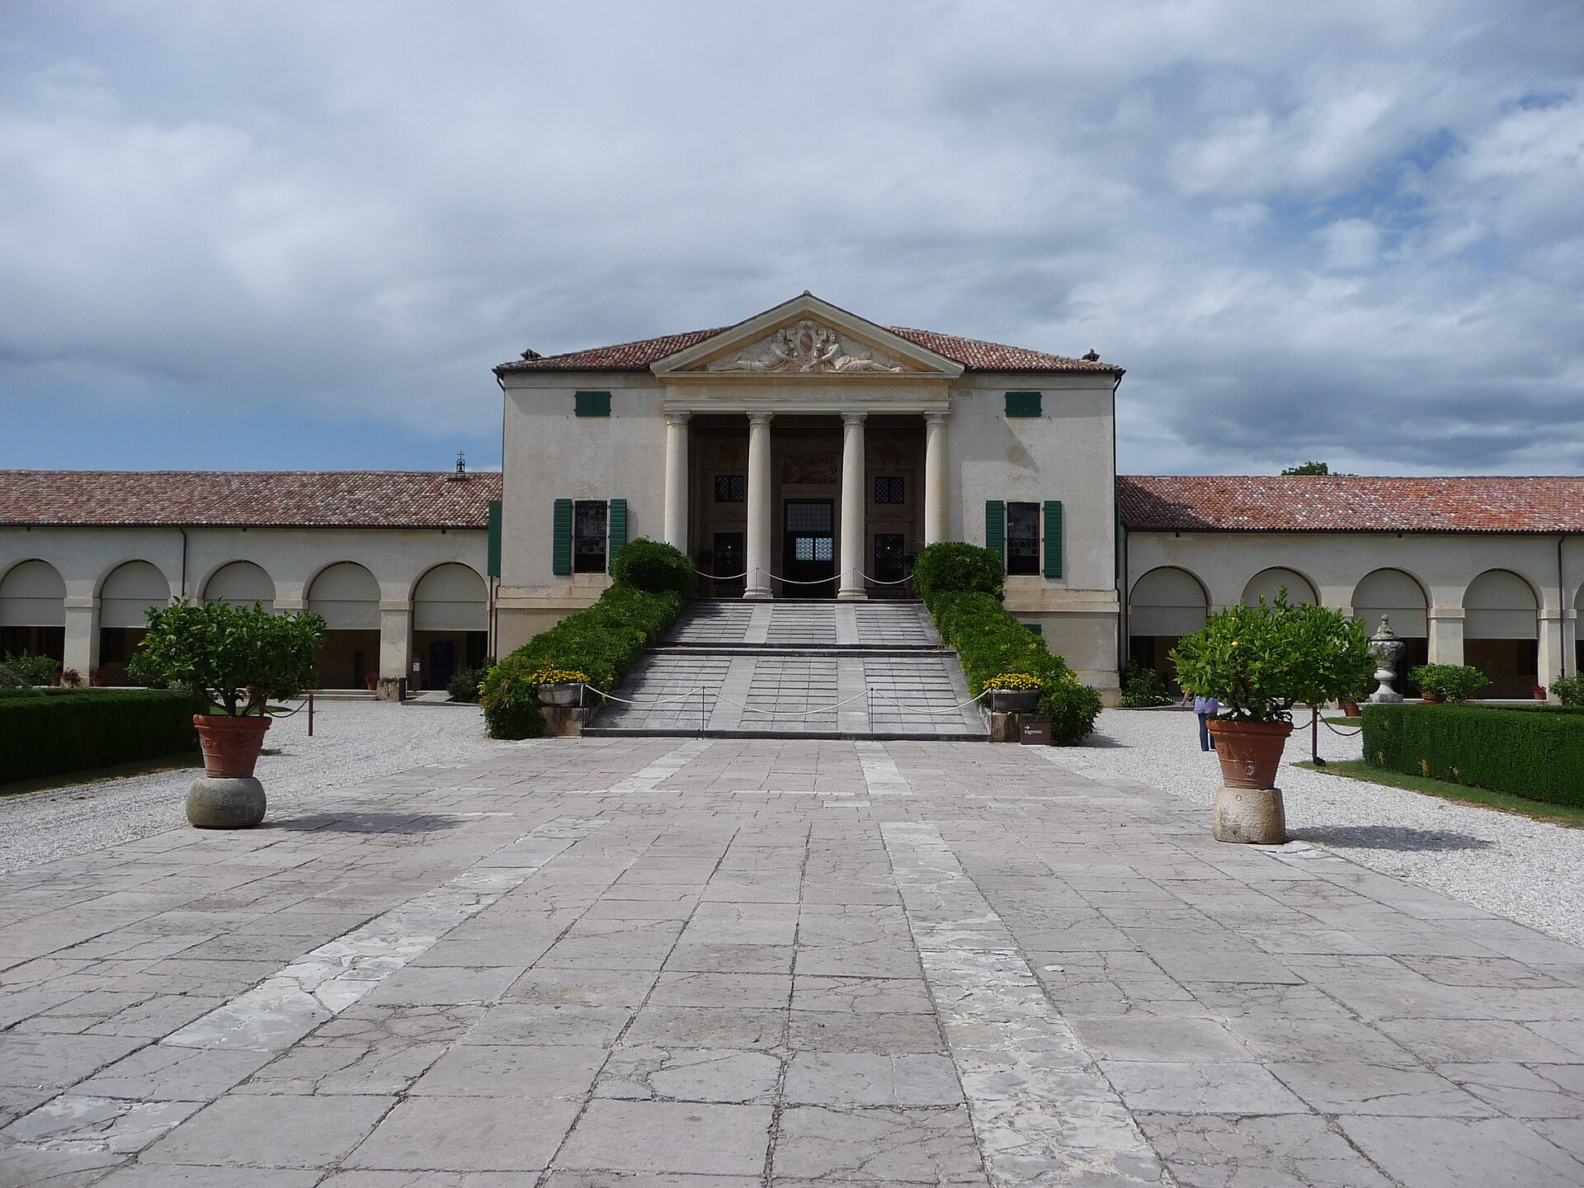
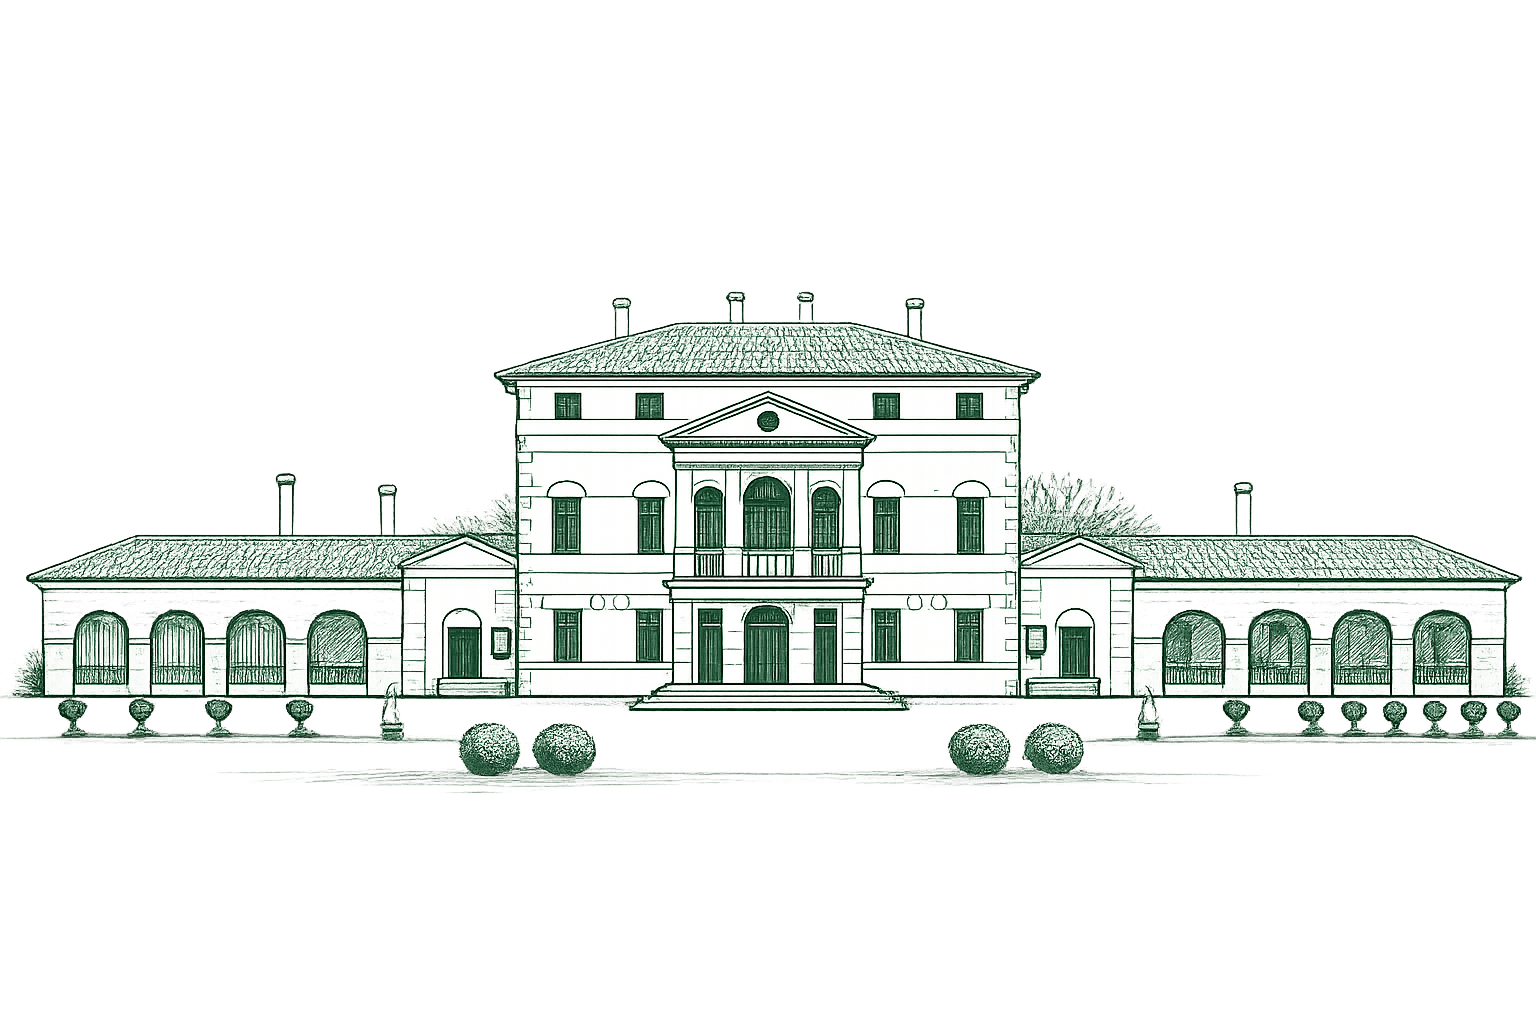
Palladio is most celebrated in his villas. Country dwellings were mostly fortified farmsteads before Palladio created a new form of architecture combining nobility and function to be both place of residence as well as working farm. The elements common to all of these villas are few but unmistakable. They consist of a symmetrical main house with central through-hall, a portico crowned by a pediment that refers back to the ancient temple, and barchesse (arcaded farm buildings) placed beside the main house for the stable and grain storage. If you wish to get a full understanding of this model you may want to read just what is meant by a barchessa and how a Palladian Venetian villa is composed.
The most extreme example is Villa Almerico Capra, also called La Rotonda, located in the countryside near Vicenza: a perfectly central plan, four equal portico's on the periphery looking out to nature, and a dome centered over the circular hall. This villa was not conceived as an agrarian estate, but because it was intended for pleasure, it serves as an important exception that helps explain the general rule. At Villa Barbaro at Maser we see Palladian architectural design merged with frescoes painted by Paolo Veronese; Villa Emo at Fanzolo provides us with an illustrated guidebook for how to create one of these complete villas - long barchesse are provided in a symmetrical fashion; and finally, Villa Foscari "La Malcontenta," along the Brenta River has elevated the portico so far above ground level that you can view the surrounding water from this raised platform.
The public buildings and the churches
Palladio created some of the most important urban works of the 16th century as well as many villas. He used a combination of an old town hall and a double loggia of serliana windows to create the Basilica Palladiana in Vicenza, which is now known as his hallmark building and was also an example of how to renovate gothic style using classical design elements. Palladio also developed plans for the Teatro Olimpico (the oldest surviving permanent roofed theater in Europe) that was completed by Vincenzo Scamozzi following Palladio's death; this theater has one of the most famous perspective sets made from wood and stucco.
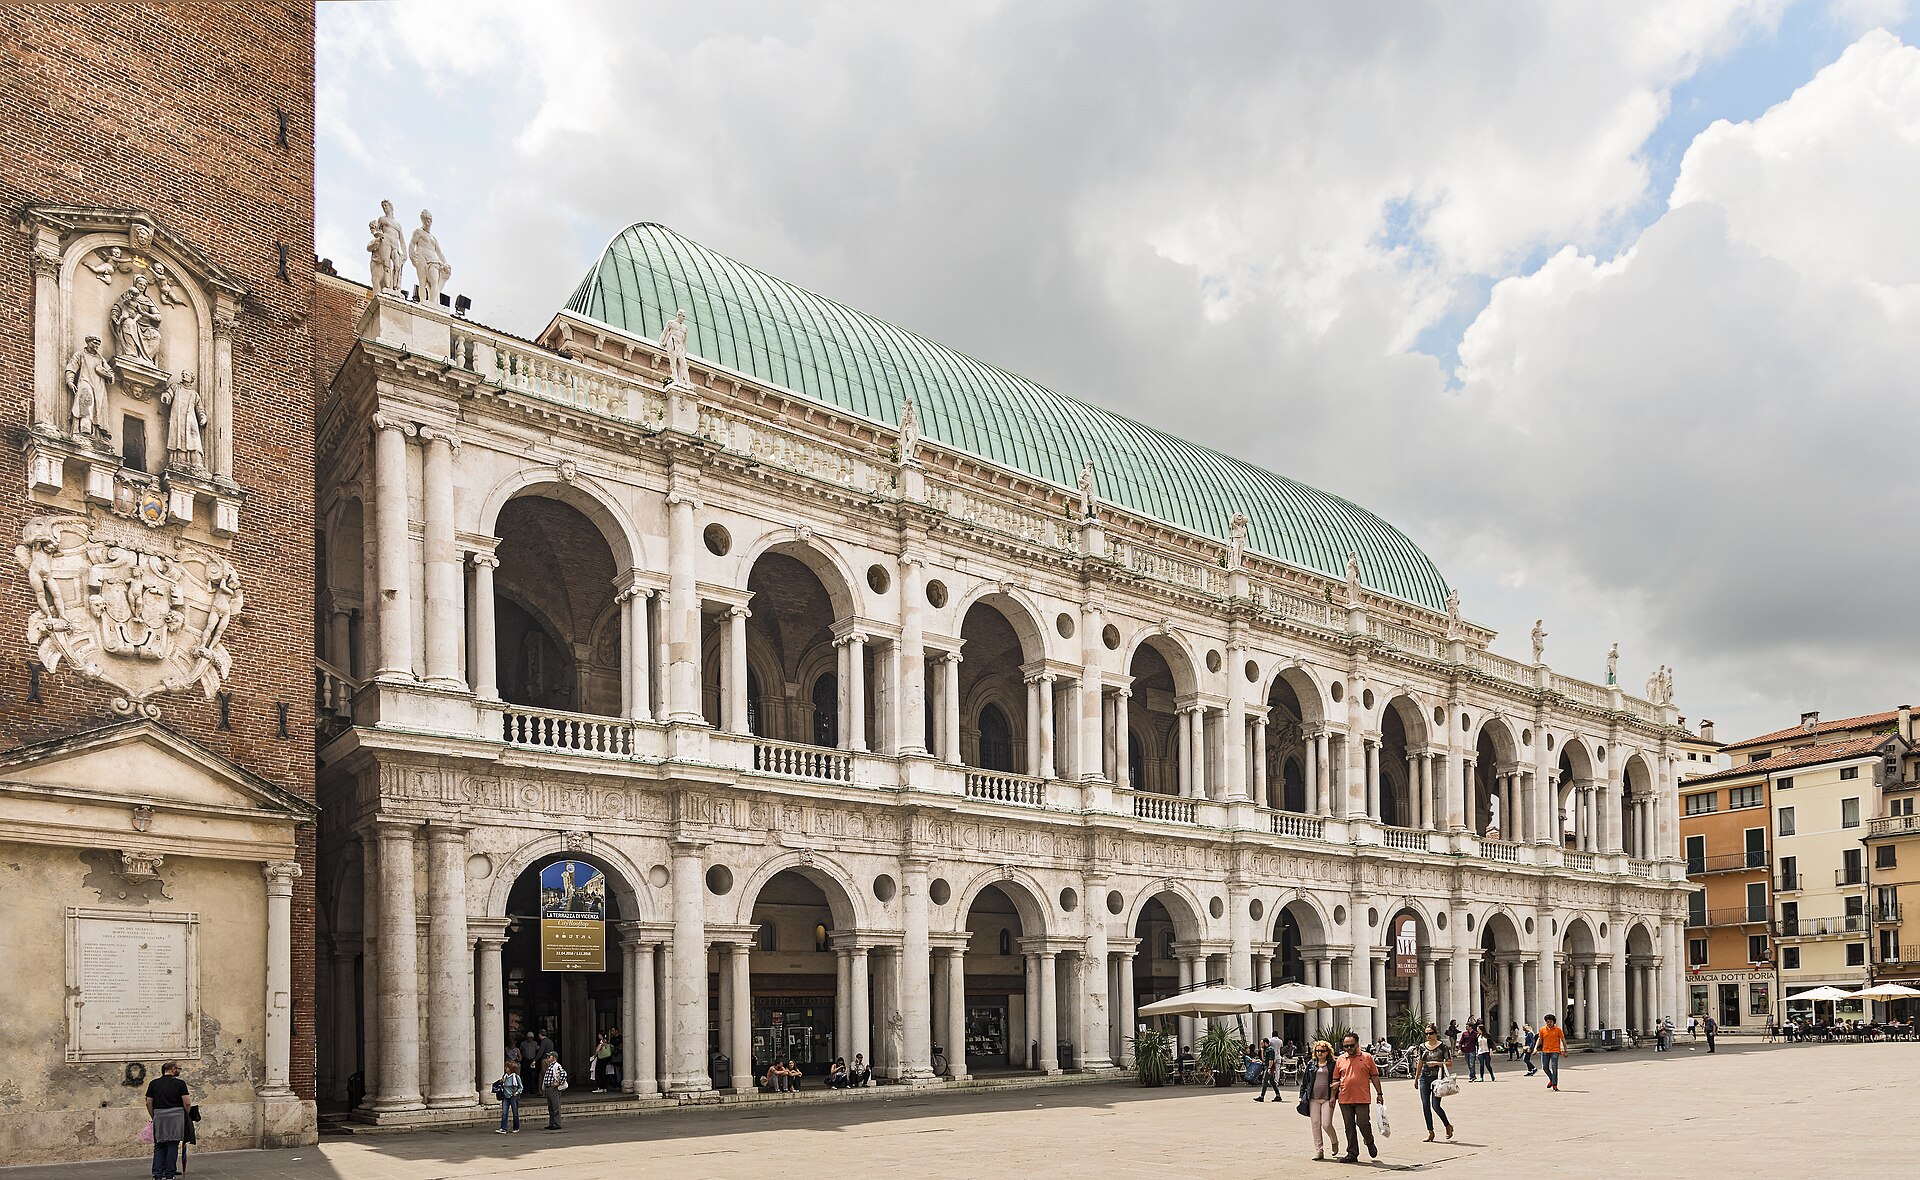 Photo: Didier Descouens / Wikimedia Commons — CC BY-SA 4.0
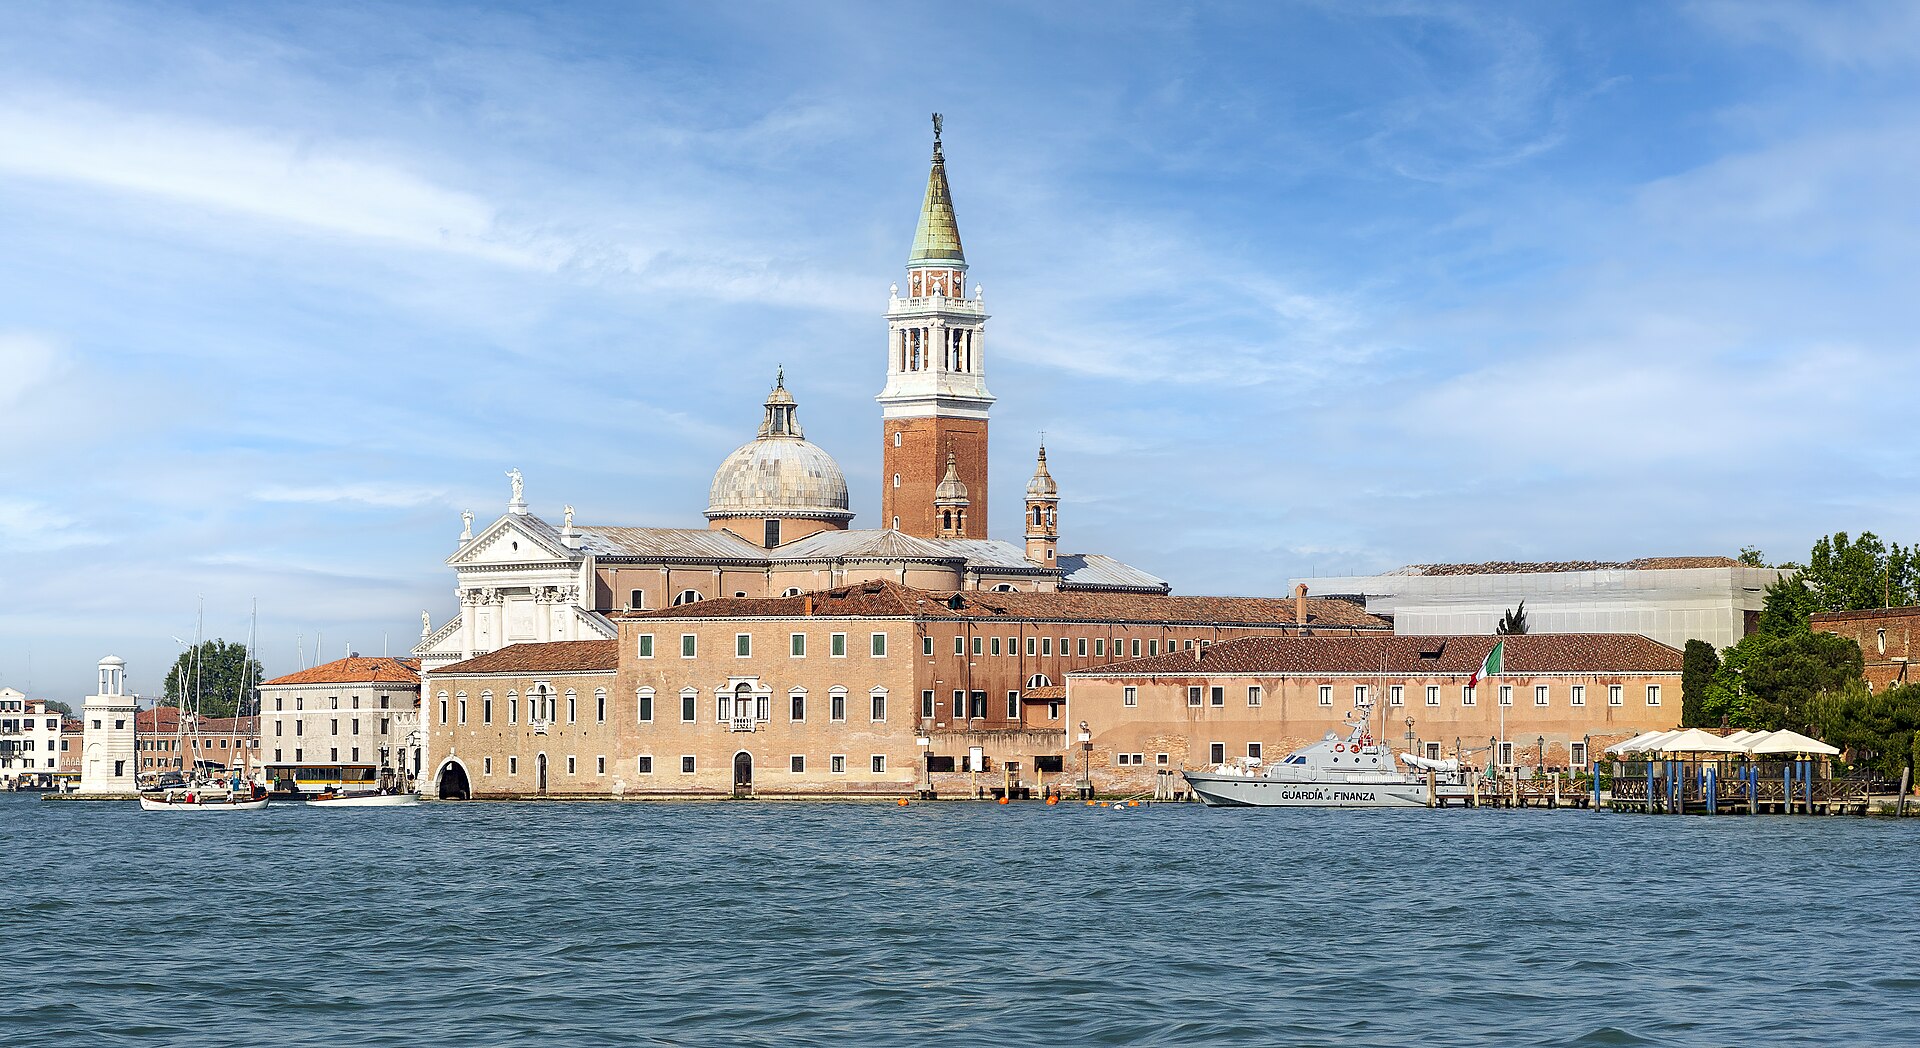
Palladio's architectural focus in Venice was primarily on religious architecture. His solutions for both the church of San Giorgio Maggiore (which is located on an island across from St Mark's Square) and the church of Il Redentore (located on the Giudecca), were to build into each building two classical temple fronts stacked vertically - the upper level to be a tall front for the central nave and the lower level to be a short front for the side aisles. This allowed Palladio to utilize classical elements while meeting the requirements for a Christian entrance facade. Il Redentore has also served as a destination point for an annual procession since it was built by way of vow after a plague ravaged Venice in 1576.
The treatise: The Four Books of Architecture
Palladio's architectural works are what make him worldwide known; however, it is not a building, but rather an architecture book titled "The Four Books of Architecture," written and published in Venice by Palladio in 1570. The book is divided into four books which include the classical architectural orders, private dwellings (such as his own villas), public buildings, and ancient temples all illustrated through Palladio’s own engravings. This was to be a catalog of reproducible solutions. Architects who were master builders, or lesser ones employed it for two hundred years throughout the Veneto region, and Palladianism traveled across Europe to England and the architecture of Thomas Jefferson in the United States.
| Work | Type | City | Note |
|---|---|---|---|
| La Rotonda (Villa Almerico Capra) | Villa | Vicenza | Central plan with four porticoes and a dome |
| Villa Barbaro | Villa | Maser (TV) | Frescoes by Paolo Veronese |
| Villa Emo | Villa | Fanzolo di Vedelago (TV) | The complete type with symmetrical barchesse |
| Villa Foscari "La Malcontenta" | Villa | Mira (VE) | Ionic portico overlooking the Brenta |
| Basilica Palladiana | Public building | Vicenza | Double loggia of serliana windows over the Gothic palace |
| Teatro Olimpico | Public building | Vicenza | The oldest covered permanent theatre in Europe |
| San Giorgio Maggiore | Church | Venice | Superimposed double temple front |
| Il Redentore | Church | Venice | A vow of the city after the plague of 1576 |
| The Four Books of Architecture | Treatise | Venice (1570) | Spread the model across Europe |
FAQ
What is Andrea Palladio's most famous work? The most celebrated is La Rotonda (Villa Almerico Capra) near Vicenza, the villa on a central plan with four porticoes and a dome, considered the purest synthesis of his ideas and the most imitated Palladian building in the world. Among the urban works, the Basilica Palladiana and the church of San Giorgio Maggiore in Venice are equally renowned.
How many works did Palladio create? Palladio created many villas, palaces, churches and public buildings from Vicenza to the Veneto countryside and Venice. Twenty-four of his villas were added to the UNESCO site together with other Palladian buildings in the city of Vicenza; however, it was his treatise published in 1570 that allowed him to multiply one model into thousands of buildings.
Where are Palladio's works located? They are concentrated in the Veneto: the public buildings and some palaces in Vicenza, the churches in Venice, and the villas scattered across the countryside between the provinces of Vicenza, Treviso, Padua and Venice. Many can be visited by following a map of the Palladian villas.
In summary
The works of Andrea Palladio have a three-fold reading; Villas (the country houses) where he invented the new form of country house, Public Buildings & Churches of Vicenza and Venice, and the treatise from 1570 which allowed anyone to reproduce his own architectural language anywhere. It is through the latter work that we can explain why even those 'normal' villas built by other people across the Veneto region still contain a very strong Palladian presence. A good way to understand how much Palladio has influenced architecture in Veneto is to see these for yourself starting with the famous ones then continuing among the many other Venetian villas to visit, as seeing the same principles applied at a larger or smaller scale will help you appreciate what an impact Palladio had on this area.
Sources: UNESCO — City of Vicenza and the Palladian Villas of the Veneto, Andrea Palladio (Wikipedia), Centro Internazionale di Studi di Architettura Andrea Palladio (CISA). Dates and attributions can be verified against the sources cited.
Would you like to see the Villa in person?
The Villa is a private residence. Visits and receptions in Vascon di Carbonera are arranged by appointment only.
Make an enquiry →